

Introducing ETABS Column Schedule Extractor : Automatically Generate Professional Column Schedules — Even for Section Designer Columns

Updated: Jul 22
Adisorn Owatsiriwong
ALPS CONSULTANTS
Introduction
For many structural engineers, preparing column schedules is one of the most repetitive and time-consuming tasks after analysis and design.
Although ETABS provides excellent modeling, analysis, and design capabilities, producing a complete column schedule suitable for construction drawings often requires substantial manual work. This becomes even more challenging when projects contain numerous custom Section Designer columns with irregular reinforcement layouts.
Today, I am excited to introduce a new engineering productivity tool developed to solve this problem.

Summary Table
ETABS Column Schedule Extractor
A MATLAB-based utility that automatically reads an ETABS model (.E2K) and generates complete column schedule drawings directly from the model.
The objective is simple:
Design once in ETABS, generate schedules automatically.
Why Was This Tool Developed?
Modern buildings may contain hundreds or even thousands of columns.
Typical workflow:
Model the building.
Design columns.
Open Section Designer repeatedly.
Read reinforcement manually.
Redraw each section in CAD.
Prepare schedules.
Check dimensions.
Check reinforcement.
Repeat whenever the design changes.
This process is not only slow but also susceptible to human error.
Any design revision often requires another complete round of manual updating.
The new extractor eliminates this repetitive work.

Column Section from ETABS model

Key Features
Automatic Column Schedule Generation
The software automatically extracts:
Column dimensions
Reinforcement layout according to ACI 318-19 Chapter 10, 18 and 25.7.2
Bar diameters
Number of longitudinal bars
Stirrup information
Cover dimensions
Column orientation
Section names
The information is converted directly into clean engineering drawings suitable for documentation.
Full Support for ETABS Section Designer
This is the feature I am most excited about.
Many engineering offices use Section Designer because it allows completely customized reinforced concrete sections.
Unfortunately, these sections are usually difficult to document automatically because they may contain:
arbitrary polygons
perimeter reinforcement
discrete reinforcement bars
openings
complex reinforcement arrangements
The new extractor reconstructs these sections directly from the E2K model and produces accurate reinforcement drawings automatically.
Even complicated reinforcement layouts can now be documented without manually opening Section Designer.

Accurate Reinforcement Visualization
The generated drawings include
concrete outline
perimeter reinforcement
discrete bars
stirrup geometry
bar callouts
dimensions
section labels
Everything is generated consistently from the ETABS model.
DXF Export
The schedules can be exported directly to DXF for further editing in AutoCAD.
This allows engineers and drafters to integrate the generated schedules into existing drawing sheets with minimal effort.

Summary Table Mode

Drafting Table Model
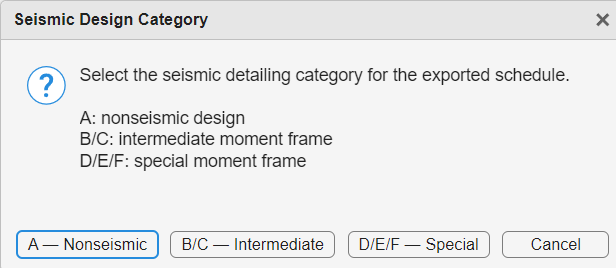
Seismic Detailing for Transverse Rebar
The DXF export allows the user to select details suitable for different seismic design categories (SDCs). SDC B and C provide the details for intermediate moment frames (ACI 318-19 18.4), and SDC D, E, and F provide the details for special moment frames (ACI 318-19 18.8). While in SDC A, the ordinary moment frame detail is applied (ACI318-19 18.3). Section 10.7.6.5 applies for shear reinforcement, and Section 25.7.2 requirements for lateral ties apply to columns in any SDC.
The confined zone length (Lo) is allowed to be adjusted for different versions of seismic design requirements. Lo is set as zero for SDC A.

Automatic Table Generation
Besides graphical drawings, the program prepares organized schedule tables containing
section designation
dimensions
reinforcement description
quantity information
This significantly reduces drafting time.

Export to .xls
Material Take-off
The program can summarize material lists including concrete, rebar by size and surface area of column. Also, it provides a table for ties and stirrups for bar bending schedule.

Engineering Advantages
The benefits extend beyond simply saving drafting time.
Consistency
The drawings come directly from the analysis model.
No duplicated manual input.
Reduced Human Error
Because reinforcement information is extracted automatically, the risk of transcription mistakes is greatly reduced.
Faster Design Iteration
When the structural design changes,
simply regenerate the schedules.
There is no need to redraw every column.
Improved QA/QC
Since the schedule is generated directly from the design model, engineers can perform visual verification much more efficiently.
A Step Toward Digital Structural Engineering
Engineering software should not stop at analysis.
The design model already contains nearly all the information required for construction documentation.
This project demonstrates how much valuable engineering information can be extracted automatically from an ETABS model.
Instead of spending hours recreating information that already exists, engineers can focus on design decisions and quality control.
Future Development
This tool establishes the foundation for a more comprehensive documentation workflow.
Potential future enhancements include:
Beam schedules
Wall schedules
Footing schedules
BIM-oriented data export
Direct integration with engineering detailing workflows
Conclusion
Automatic extraction of reinforced concrete column schedules—including complex Section Designer sections—represents a significant improvement in structural engineering productivity.
By connecting the analytical model directly to construction documentation, engineers can eliminate repetitive drafting, reduce errors, and respond to design changes much more efficiently.
This project is another step toward intelligent structural engineering workflows, where analysis, design, optimization, and documentation are seamlessly connected.
Design once. Document automatically.